
Listing Courtesy of:
Westerra Real Estate Group
Agency Phone: 208-733-7653

BEDS4
BATHS3.00
SQUARE FEET2,550
MLS#98994339
STATUSNew
PROPERTY TYPEResidential - Single Family
SUBDIVISIONCandleridge Twin Falls
SCHOOLTwin Falls School District #411
Listing Courtesy of:
Westerra Real Estate Group
Agency Phone: 208-733-7653
Property Description
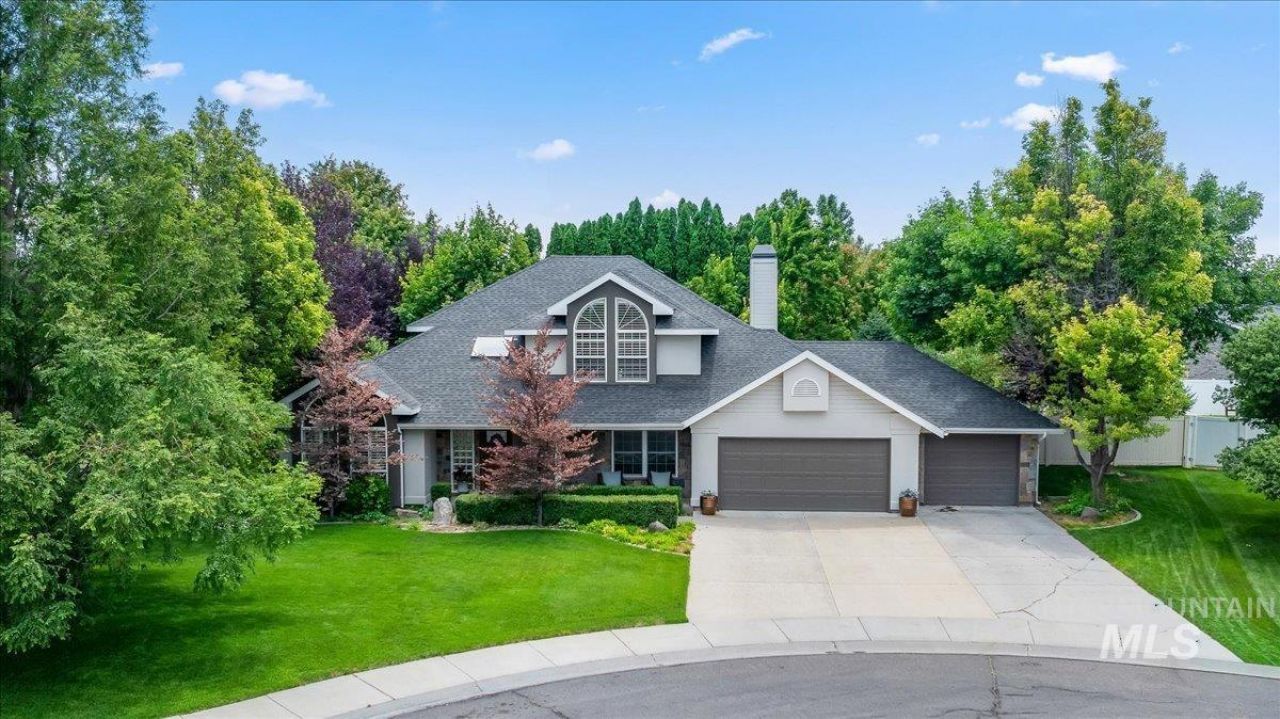
Not all homes are created equal. Tucked away on a quiet cul-de-sac in the highly desirable Candleridge Subd., this beautifully reimagined home blends timeless character with sophisticated, modern design. Filled with natural light, skylit entry & soaring ceilings, creating an open airy feel where every space has been thoughtfully updated while preserving the warmth and charm that make this house feel like a home. This rare find offers the style & amenities buyers expect from new construction-plus the character, established setting & outdoor living spaces that new homes simply cannot replicate. The seamless floor plan offers two living areas, each w/ its own personality. Rare & spacious dining area. The kitchen is graced with granite countertops, built in gas range, two refrigerators (one in pantry) & a small dining nook. Main floor bedroom with full bath. Upstairs you will find the luxurious, renovated, primary-suite w/ soaking tub, tile walk-in shower & walk in closet. Spectacular outdoor space w/ mature, lush landscaping, giving the feel of being in your own secret garden. Large, covered patio with pergola sunshade. Backyard includes gazebo area wired for a hot tub, storage shed, drive-thru 3rd bay garage, dog kennel & garden space. Home also has a newer roof!
Property Features
Property Type: Residential - Single Family
Cooling: Central Air
Fenced: Yes
Fireplaces: 2
Garage: 3 car attached
Heating: Forced Air, Natural Gas
Lot Size: 0.33 Acres
Roof Type: Composition, Architectural Style
Stories: 2.0
Taxes: $4,274
Year Built: 1992
Amenities
Bath-Master
Formal Dining
Family Room
Double Vanity
Walk-In Closet(s)
Pantry
Kitchen Island
Granite Counters
Feature Descriptions
Appliances: Gas Water Heater, Dishwasher, Disposal, Microwave, Oven/Range Built-In, Refrigerator, Water Softener Owned, Gas Oven, Gas Range
Construction Materials: Frame, Stone, Stucco, HardiPlank Type
Exterior: Frame, Stone, Stucco, HardiPlank
Fencing: Partial, Vinyl
Fireplace: Two, Gas, Insert, Other
Flooring: Tile, Carpet
Formal Dining: Yes
Lot: 10000 SF - .49 AC, Dog Run, Garden, Sidewalks, Cul-De-Sac, Auto Sprinkler System, Drip Sprinkler System, Full Sprinkler System
Parcel#: RPT05540010050
Parking: Attached, Garage (Drive Through Doors), Finished Driveway
Parking Notes: Attached, Garage (Drive Through Doors), Finished Dri
Patio/Porch: Covered Patio/Deck
Patio/Porch: Covered Patio/Deck
Utilities: Sewer Connected, Cable Connected
Water: City Service
Window: Skylight(s)
Zoning: Residential
Local Schools
High School: Twin Falls
Middle School: O'Leary
Elementary School: Sawtooth
School District: Twin Falls School District #411
Listed By / Shown By
Listed By
Agency Name: Westerra Real Estate Group
Agency Phone: 208-733-7653
Shown By
Agent Name: Boise Homeworks Team
Agent Phone: (208) 631-2558
Agency Title: Coldwell Banker Tomlinson
Estimate Your Payment
Estimated Payment
$ 4,004.76 per month $3,459.04 Principal & Interest $356.17 Property Tax $189.55 Homeowner's InsuranceChange Payment Information
IDX information is provided exclusively for consumers' personal, non-commercial use, it may not be used for any purpose other than to identify prospective properties consumers may be interested in purchasing. IMLS does not assume any liability for missing or inaccurate data. Information provided by IMLS is deemed reliable but not guaranteed
Privacy Policy / DMCA Notice / ADA Accessibility


This site is hosted, designed and copyright
© 1994 - 2026 by
Delta Media Group, Inc. -- Patent Pending --
2030 Candlewood Circle | MLS# 98994339
This single family home located at 2030 Candlewood Circle, Twin Falls, ID 83301 is currently listed for sale with an asking price of $649,900. This property was built in 1992 and has 4 bedrooms with 2550 sq. ft. Candlewood Circle is located in the Candleridge Twin Falls subdivision within the Twin Falls School District #411 school district. Search Candleridge Twin Falls real estate on www.boisehomeworks.com today.